
Introduction: The Zero-Tolerance Imperative in Chemical Barrier Integrity
In industrial fluid protection and high-risk chemical handling scenarios, strict quality control for pinhole inspection in chemical glove manufacturing is a core measure for safeguarding the skin barrier and ensuring the safety of frontline workers. Whether in semiconductor high-cleanliness wafer fabrication facilities handling hydrofluoric acid and concentrated sulfuric acid, petrochemical reforming units frequently exposed to aromatic hydrocarbons and high-temperature alkaline solutions, or deepwater drilling platforms where high-pressure mud and crude oil continuously splash, any defect in a glove is not merely a cosmetic flaw, but a major risk factor directly affecting life, health, and substantial safety and compliance costs.
However, when dealing with highly toxic and strongly corrosive chemical media, the crude quality inspection methods of the traditional personal protective equipment (PPE) manufacturing industry are causing a serious protection crisis:
Fatal liquid penetration caused by submicroscopic defects: Many severe chemical burn accidents are not due to incorrect glove material selection, but stem from micron-level pinholes and microbubbles that are invisible to the naked eye. At the microscopic scale of tens of micrometers, when workers grip tools or pipes tightly, creating localized mechanical tension and normal compression, high-pressure corrosive liquids—driven by capillary suction and external forces—can instantly penetrate through these micropores (liquid penetration). This instantaneous leakage, which bypasses the molecular swelling and diffusion stage, often leads to deep tissue necrosis or acute transdermal poisoning without the worker even realizing it;
Systemic Failures in Manual Batch Production and Manual Visual Sampling: Many small-scale contract manufacturers still rely on manual chain suspension, manual mixing of adhesive slurry, and batch baking. Without closed-loop, continuous, constant-temperature mixing and vacuum degassing, the adhesive slurry is highly prone to incorporating microbubbles due to mechanical shearing; discontinuous temperature control in the curing oven causes the adhesive film’s surface to skin prematurely, while internal additives flash-evaporate and break through the surface layer, leaving microscopic voids. During the subsequent quality inspection stage, which relies on inspectors visually examining the product by folding it over under a bright light, the missed detection rate for dark voids smaller than 50 micrometers exceeds 40%, leading to drastic fluctuations in the batch pass rate for the entire production run;
The Irreplaceable Role of Smart Manufacturing at the Source and Stringent Factory Audit Standards: In mass production on a scale of millions, only by phasing out outdated production capacity—which is susceptible to human emotion and fatigue—and transitioning to fully automated multi-axis robotic arm impregnation, infrared integral multi-stage curing, and online pressure-decay testing can the pinhole defect rate be statistically suppressed to the industrial limit.
For multinational EPC contractors, EHS managers at large chemical plants, and industrial product distributors seeking to eliminate the risk of batch-wide leakage and redefine the quality control standards for hazardous chemical hand protection, we recommend first conducting a comprehensive review of our industrial-grade chemical protection benchmark guide: Chemical & Liquid Resistant Work Gloves.
The Anatomy of Pinhole Defects: Root Causes in Polymeric Films
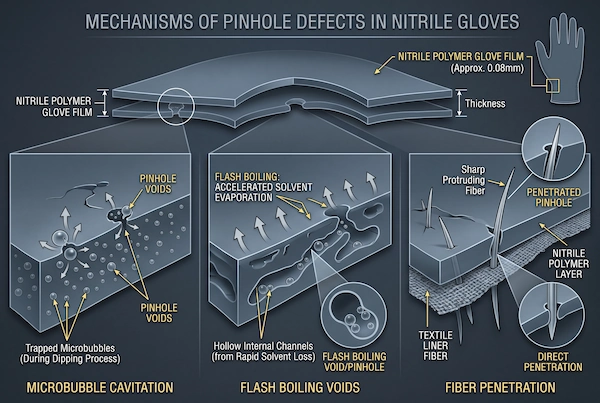
In the manufacturing process of industrial chemical-resistant gloves, a thorough understanding of how microscopic pinholes form on the surface of polymeric films—both physically and chemically—is a fundamental prerequisite for effective pinhole inspection. Many buyers often fall into the misconception that liquid leakage in gloves is simply due to “insufficiently thick coating,” but micro-mechanical analysis indicates that the vast majority of pinholes are not caused by abrasion-induced perforations, but rather are inherent structural defects that originate during the liquid-to-rubber transition, baking and vulcanization, or fabric bonding processes.
Whether it is dense modified polyvinyl chloride (PVC) or highly cross-linked synthetic nitrile rubber (NBR), the film-forming process involves extremely complex rheological and thermodynamic transformations. Once microscopic parameters in the production control chain spiral out of control, minute imperfections within the fluid solidify into microscopic channels that are imperceptible to the naked eye but allow strong acids and alkalis to penetrate unimpeded.
Entrained Air and Slurry Cavitation Dynamics
The physical state of the raw slurry is the first critical factor determining film integrity, and the mechanical entrainment of microbubbles is the most common cause of submicroscopic voids:
Air entrainment during mechanical shear mixing: When PVC paste resin, plasticizers, heat stabilizers, or concentrated nitrile latex are blended at high speeds with vulcanization aids, the high-speed rotation of the mixing blades generates localized vortices at the liquid surface. In the absence of an industrial-grade vacuum degassing system, outside air is continuously drawn into the high-viscosity slurry along these vortices and broken down by high shear forces into suspended microbubbles ranging in diameter from 10 to 50 micrometers;
Cavitation in Fluid Conveyance Piping: When the prepared rubber slurry is conveyed over long distances to the dipping tank via a diaphragm pump or screw pump, fluid pressure fluctuates dramatically at local bends, reducers, or downstream of valves. If the local instantaneous pressure drops below the liquid’s saturated vapor pressure, microscopic gas nuclei spontaneously form within the liquid and expand into microbubbles;
Bubble rupture and perforation during impregnation, adhesion, and curing: These extremely fine microbubbles are applied to the surface of the hand mold along with the resin slurry. During the subsequent heating and gelation process, the microbubbles trapped within the uncured resin film expand due to heat, causing internal pressure to rise and eventually breaking through the extremely thin surface tension film of the outer liquid layer; if the thixotropic viscosity of the surrounding resin cannot automatically level out and fill the void within milliseconds after the bubble bursts, the resin will cure in place, leaving a micron-scale through-hole or semi-through-hole resembling a volcanic crater.
Thermal Shock and Solvent Flash Boiling During Curing
In addition to free gases entrained mechanically, the control of thermal parameters within the vulcanization oven is also a critical process that determines the incidence of pinholes:
The “surface skinning” phenomenon caused by an excessively steep temperature ramp: After a hand mold coated with a wet rubber film enters the oven, it must follow a strict stepwise temperature ramp curve. If the infrared radiation power in the preheating section is too high or the hot air temperature rises too rapidly, the outermost layer of the glove rubber film will heat up rapidly within tens of seconds, causing the polymer chains to cross-link prematurely and form a dense, dry, hard polymer shell (skinning);
Flash boiling of residual volatile components within the rubber film: At this point, the deeper layers of the rubber film—which are in direct contact with the knitted liner—have not yet been fully dehydrated or sufficiently plasticized; they still contain trace amounts of moisture, polar diluents, or small-molecule surfactants. Under sustained high-temperature baking in the deep section of the drying tunnel, the trace volatile components trapped in the lower layers rapidly vaporize, generating intense vapor-phase expansion pressure;
Gas breaks through the “micro-fountain” channels left by the barrier: The continuously accumulating vapor pressure eventually breaks through the weaker intermolecular gaps in the outer skin, forcing its way out of the shell like a miniature fountain. This vaporization and flash evaporation leaves irreversible vertical micro-voids within the polymer film, which not only disrupts the molecular density of the polymer but also causes the gloves to develop instantaneous perforations and leaks whenever they are stretched during subsequent use.
Liner Fiber Protrusions and Capillary Wick Pathways
Chemical-resistant gloves typically require a rubber coating applied to the outer surface of the knitted fabric liner to provide structural support and wearing comfort; however, improper microscopic treatment of the interface between the fabric fibers and the polymer rubber slurry can create hidden pathways for liquid leakage:
Differences in the microscopic morphology of 13-gauge and 18-gauge seamless knitted liners: Traditional 13-gauge coarse-gauge knitted liners, due to their thicker yarns, have relatively loose loop gaps on the fabric surface, and the yarn surface is often scattered with long, fine loose textile fibers (fuzz/lint); in contrast, ultra-thin, ultra-dense 18-gauge seamless liners feature extremely high loop density, minimal porosity, and significantly improved surface smoothness;
Rigid Microfibers Piercing the Uncured Adhesive Film: When a coarse-gauge liner is immersed in a low-viscosity dipping tank, the uncompacted microfibers stand upright due to capillary wetting. Before the adhesive layer cures and cross-links, these micron-sized, stiff fibers act like sharp, fine steel needles, piercing the forming polymer liquid film from the inside out;
Establishment of the Capillary Wicking Effect: If the exposed tips of the free fibers piercing the rubber film are directly exposed to air, even if the overall thickness of the glove’s outer rubber layer meets specifications, these fibers themselves will act as “chemical highways” for highly concentrated corrosive media. The moment external polar liquids or organic solvents come into contact with the exposed fiber tips, they are forcefully drawn in by the capillary negative pressure between the fibrils within the fibers. They are then rapidly channeled axially along the fibers to the inner surface of the glove liner, bypassing the outer polymer barrier to come into direct contact with the worker’s skin.
Automated Precision: Multi-Axis Temperature-Controlled Immersion Lines
In the engineering practice of eliminating pinholes and microbubbles in polymer films, relying solely on the manual expertise of traditional workshops makes it impossible to achieve zero-defect delivery of industrial-grade chemical-protective gloves in large volumes. When it comes to quality assurance for pinhole inspection in chemical glove manufacturing, the decisive battle begins long before the final product inspection—on the automated production line.
A true industrial-grade superfactory treats the immersion molding of chemical-protective gloves as a precision engineering process that integrates fluid dynamics and thermal engineering. By introducing multi-axis industrial robots, fully closed-loop rheological monitoring, and digital temperature-controlled tunnels, the various physical variables—which are highly prone to fluctuations in traditional production—are all locked into rigorous machine algorithms and sensor-servo systems, thereby severing the chain of pinhole defects at their source.
Closed-Loop Continuous Latex Rheology Control
The physical phase stability of the raw latex slurry within the tank is the fundamental factor determining whether the rubber layer of a single glove will be dense. The automated dipping workshop employs a fully enclosed fluid circulation system to manage the latex slurry:
In-line rheometer and dynamic viscosity fine-tuning: At key points along the enclosed delivery piping, industrial-grade in-line rotational viscometers and ultrasonic concentration sensors collect real-time data on the slurry’s dynamic viscosity and solids content at a frequency of one second; As soon as any drift in rheological parameters is detected—caused by environmental temperature and humidity or slight moisture evaporation—the system automatically triggers a micro-pump to inject formulated additives, firmly locking the viscosity tolerance of the modified PVC paste resin or nitrile rubber slurry within an extremely narrow target range;
Temperature stabilization via double-walled, temperature-controlled jacketed tanks: All resin slurries awaiting impregnation are stored in large storage tanks equipped with vacuum jackets and water-circulation temperature control, with material temperature fluctuations strictly maintained within ±0.5 degrees Celsius; This eliminates imbalances in the viscosity-temperature relationship of the rubber slurry caused by external diurnal temperature differences or drastic fluctuations in workshop ambient temperature, ensuring that the slurry exhibits completely consistent wetting properties and leveling rates during each batch of impregnation;
Continuous, low-speed recirculation in a micro-laminar flow prevents settling and bubbles: The impregnation tank is equipped with special low-shear flow channels and a constant-speed recirculation pump, ensuring the resin maintains an extremely gentle, steady-state laminar flow at all times; This flow is sufficient to prevent microscopic gravitational settling of heavy-duty formulation fillers (such as barrier pigments and anti-settling micropowders), while also ensuring that no violent turbulence or air-sucking vortices are generated, thereby completely preventing the secondary entrainment of outside air that would form a suspension of fine air bubbles.
Multi-Axis Robotic Hand Articulation
The motion trajectories of the hand mold as it enters and exits the resin directly determine the uniformity of the resin film thickness in narrow areas such as the finger gaps, as well as the probability of bubble entrapment:
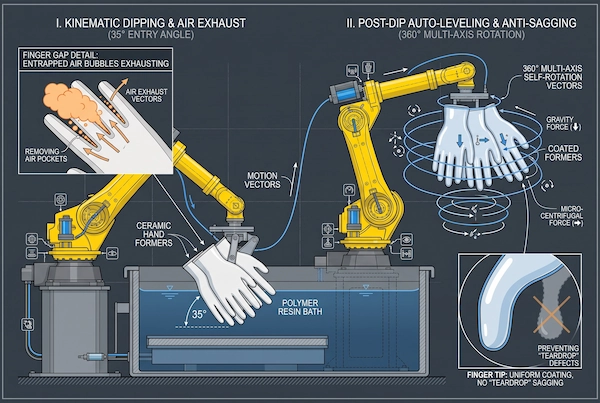
Three-dimensional motion precisely controlled by servo motors: The production line has abandoned the crude method of traditional chain-driven hand molds being forced vertically downward, replacing it with a system where precision servo mechanical guides with multiple degrees of freedom work in concert with a robotic arm. When the hand mold moves above the immersion tank, it smoothly descends into the resin at a specific angle of inclination (typically forming a 30- to 45-degree angle with the liquid surface) according to a preset smooth spline curve;
The hydrodynamic angle eliminates air pockets trapped between the fingers: The most vulnerable areas of a worker’s hand—and those most prone to chemical penetration—are the webbing and the sides of the finger creases; when the gently tilted hand mold enters the resin, the air between the fingers is smoothly squeezed out in a single direction by the flowing resin, preventing the formation of “micro-air pockets” caused by surface tension trapping air in the blind spots of the finger creases during vertical downward pressure;
Programmable Dispense Lifting and Self-Rotation Anti-Sagging Algorithm: The instant the hand model leaves the liquid surface, the robotic arm executes a smooth, decelerating lifting motion along a calculus curve, eliminating stringing caused by surface tension rupture during dispensing; Immediately afterward, the hand model performs a strictly controlled, low-speed, 360-degree, multi-axis rotational rolling motion in three-dimensional space. This forces the wet, not-yet-fully-cured coating to rapidly self-level under a delicate balance of gravity and centrifugal force, not only completely eliminating the thick sagging commonly found at the fingertips (teardrop defects) but also preventing structural weak spots caused by uneven coating thickness along the sides of the fingers.
Multi-Zone Infrared and Convection Curing Profiles
Once impregnated, the gloves enter a digital, temperature-controlled curing tunnel with a gradient extending up to tens of meters. Through the precise reconstruction of heat transfer pathways, this process completely resolves the issues of surface skin formation and blistering:
Short-wave infrared (NIR) internal directional pre-plasticization: The glove blanks first enter the infrared preheating zone at the front end of the curing tunnel; High-penetration short-wave infrared light can directly penetrate the liquid rubber film on the outer surface—which has not yet gelated—and is preferentially absorbed by the fibers of the knitted liner at the bottom and the deeper rubber layers, generating heat; this inside-out heating pattern ensures that the bottom layer of polymer, which is in close contact with the liner, undergoes molecular cross-linking, plasticization, and dehydration first, eliminating the “hot outside, cold inside” thermal defect inevitably caused by traditional external hot-air drying;
Unimpeded release of trace volatile components: Since the outer layer has not yet formed a dense, hardened skin, the small amount of moisture, surfactants, and low-molecular-weight volatile components in the lower layers can, after being heated and evaporated, escape smoothly and orderly into the external air through unsealed microscopic intermolecular gaps. This prevents the formation of high-pressure gas pockets within the adhesive film and, from a thermophysical perspective, eliminates the microporous channels left by flash vaporization perforations;
High-density final vulcanization via stepped, multi-temperature-zone convective hot air: As the gloves advance deeper into the drying tunnel, the equipment is divided along its length into multiple independent, closed-loop convective temperature-controlled zones; Temperature settings between each zone follow a gradual gradient, while hot air velocity and direction are optimized through computational fluid dynamics (CFD) simulations to ensure uniform heating across the cross-section of each finger joint; during the gradual temperature rise, polymer chains fully extend and complete three-dimensional cross-linking, ultimately curing into a continuous, elastic protective rubber film with a dense structure, orderly molecular arrangement, and no microcracks caused by stress concentration.
Quality Benchmarks: Demystifying AQL 0.65 vs. AQL 1.5 Sampling Plans
In discussions regarding the procurement of industrial chemical protection equipment and factory audits, many buyers often hear discussions about AQL values in the context of pinhole inspections for chemical gloves, but few companies truly understand the differences in risk associated with this metric from a mathematical and statistical perspective. The Acceptance Quality Limit (AQL) is by no means merely a sales term to be printed in promotional brochures; rather, it is the mathematical dividing line that determines whether a batch of hundreds of thousands of pairs of chemical-protective gloves will serve as a safety barrier against highly toxic liquids or become the source of a major accident.
For specialized protective gloves exposed to high-risk acids and alkalis, organic aromatic hydrocarbons, and extreme deep-water drilling mud, blindly applying civilian sampling standards for general occupational safety to the industrial sector constitutes a grave disregard for the lives of frontline workers. To analyze sampling control systems in modern mass production, one must reconstruct the underlying logic of probability and statistics.
Statistical Foundations of ISO 2859-1 (ANSI/ASQ Z1.4)
The core guideline universally applied for the acceptance of industrial products and third-party factory audits worldwide is the ISO 2859-1 sampling inspection procedure established by the International Organization for Standardization (corresponding to the North American standard ANSI/ASQ Z1.4). This system uses the binomial and Poisson distribution models in probability theory to establish a quantitative boundary between inspection costs and the risk of missed defects:
Selection of the General Inspection Level (Level II): Unless otherwise specified, Level II is mandatory for factory audits of large industrial batches. From a mathematical and statistical perspective, this level offers excellent inspection discriminative power. It avoids the risk of missing high-risk defects associated with the lenient sampling of Level I inspections, while also preventing the uncontrollable costs of destructive testing of finished products caused by the excessive increase in sample size required for Level III inspections;
Lot Size Range and Sample Size Code Letters: In actual bulk shipments, for example, a 40-foot high-cube container (40HQ) typically contains between 35,001 and 150,000 pairs of industrial gloves. According to the main table in ISO 2859-1, the standard sample size code letters corresponding to this lot size range are “L” or “M.” Taking the code letter “M” as an example, exactly 315 pairs of gloves must be selected at random without bias from this bulk shipment for physical destructive testing; any under-sampling or omission will directly compromise the statistical representativeness of the sample;
Determination Mechanism for Acceptance Number (Ac) and Rejection Number (Re): Once the sample size code is established, cross-referencing it with a specific AQL target value yields a set of extremely strict integer pairs—Ac (Acceptance Number) and Re (Rejection Number). As long as the total number of microscopic water or air leak pinholes found in the sample is less than or equal to Ac, the batch may be released; once the number of defects reaches or exceeds Re, the entire batch—tens of thousands or even hundreds of thousands of pairs of gloves—is statistically deemed nonconforming.
Tier-1 Rigorous Standard: Why AQL 0.65 Is the Industry Baseline
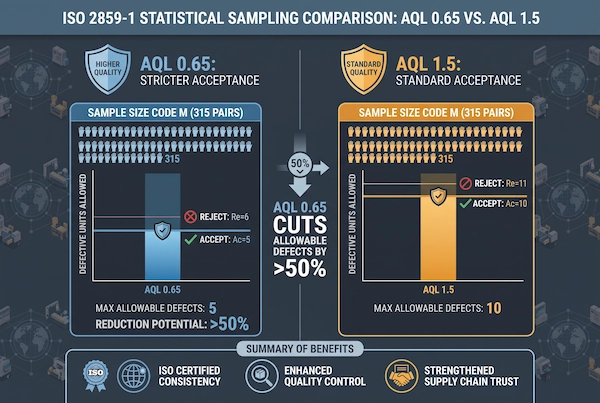
Although AQL 0.65 differs from the AQL 1.5 or AQL 2.5 commonly found in the market by only a few decimal points, when applied to the actual micro-pinhole defect rate and factory acceptance rate of large production batches, it results in a qualitative change of an order of magnitude:
Risk classification by application: AQL 2.5 is widely used for general cleaning, basic landscaping, or standard dry-handling hardware gloves, which tolerate a relatively high defect rate; AQL 1.5 is typically the threshold standard for general medical examination gloves or standard light-duty oil-resistant gloves; However, when dealing with highly toxic solvents (such as dichloromethane and aniline) that can be absorbed through the skin and cause death, or high-pressure acid sprays, AQL 1.5 still leaves a statistically significant gap that could prove fatal;
A substantial leap in the stringency of sampling and acceptance criteria: Taking a single-sampling plan for a normal inspection with a sample size of 315 pairs (denoted as M) as an example: Under the AQL 1.5 scheme, the acceptance criteria are typically Ac = 10 and Re = 11, meaning that even if exactly 10 pairs of gloves with pinholes causing leakage are found during sampling, the entire production batch can still be deemed “acceptable” and released; however, once switched to the stringent AQL 0.65 first-line standard, the acceptance criteria tighten dramatically to Ac = 5 and Re equals 6—the allowable number of defects is immediately cut by more than half;
Compressing the submicroscopic defect rate of bulk shipments to the industrial limit: Adopting the AQL 0.65 standard means that factories must raise their process capability index (Cpk) to 1.33 or higher during production. Statistically speaking, this provides global buyers with a rock-solid guarantee: among the tens of thousands of pairs of industrial chemical-resistant gloves delivered to end-users, the rate of microscopic pinholes is strictly suppressed to an extremely low probability of just a few per thousand, eliminating the industry-wide problem of “a few pairs leaking fluid in every box” commonly found in standard wholesale shipments.
Batch Quarantine and Root-Cause Quarantine Triggers
For source super-factories equipped with a mature Manufacturing Execution System (MES), AQL sampling is by no means a mere formality—it is a safety mechanism that can directly shut down production lines:
Automated Quality Lockout and Physical Storage Location Isolation: In the Final Quality Control (FQC) laboratory, quality control engineers use barcode scanners to enter inspection data. As soon as the system determines that the number of pinholes in a batch sample has reached or exceeded the rejection threshold (for example, the detection of the sixth pair of micro-pores causing leakage in an AQL 0.65 scheme), the MES system automatically triggers a plant-wide quality circuit-breaker mechanism within milliseconds. The corresponding storage bin for that production batch in the Automated Storage and Retrieval System (AS/RS) is instantly locked via digital access controls, and the stacker crane and forklift systems automatically reject all outbound and loading instructions for that batch, establishing dual, absolute isolation at both the physical and digital levels;
Full-chain digital traceability in the process operations database: After isolation is triggered, the quality engineering team initiates a Root Cause Analysis (RCA) procedure. The system automatically correlates the production timestamps of this batch of gloves on the dipping line and precisely retrieves the infrared integral temperature curves for all temperature zones within the 80-meter drying tunnel during the corresponding time period, along with monitoring records of hot-air convection flow rates, dynamic viscosity data of the rubber slurry recorded by the online rheometer, and negative pressure readings from the degassing mixing tank;
Closed-Loop Correction and Tightened Inspection Procedures: The engineering team identifies the root cause of defects through data comparison—whether it is a sudden drop in temperature caused by a malfunctioning heating tube or abnormal plasticizer leaching from a specific raw material batch. After completing equipment maintenance and correcting process parameters, the production line must enter the “Tightened Inspection Mode” as specified by ISO 2859-1. Under this mode, the criteria for sample inspection are further tightened to the absolute minimum. The production line may only lift the alert and return to normal inspection standards after all five consecutive, independent production batches have passed inspection on the first attempt. This institutional framework effectively prevents defective batches from entering the global supply chain.
Laboratory Non-Destructive Screening: Water Leak and Air Inflation Protocols
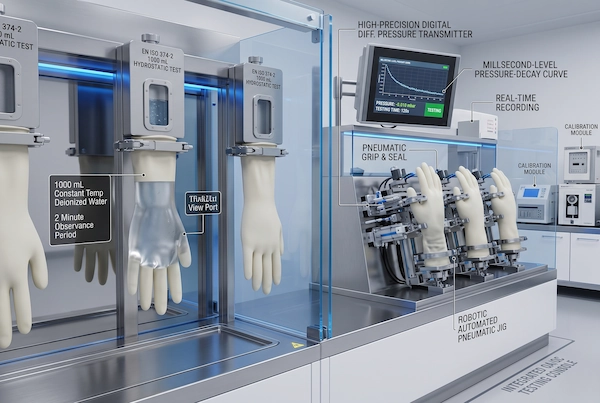
When establishing a quality moat for pinhole inspection in chemical glove manufacturing, any advanced statistical sampling model must ultimately rely on authoritative, quantifiable, and absolutely reproducible physical testing methods to be implemented. For protection against high-risk industrial fluids, leak testing of chemical gloves is by no means a simple matter of “submerging them in water and watching for bubbles”; rather, it involves rigorous experiments involving the kinetics of microfluidic hydrostatic pressure and gas pressure differential permeation.
At the physical and chemical testing centers of the manufacturing facilities, non-destructive physical screening consists of two core testing methods: hydrostatic leak tests for international certification and final batch inspection, and rapid in-line air pressure decay leak detection for automated mass production lines. These two systems corroborate each other, forming a physical defense line to intercept microscopic pinhole defects.
EN ISO 374-2 Water Leak Test Mechanics
As the globally recognized core technical benchmark for the “Resistance to Penetration” of chemical-resistant gloves, the water leak test specified in the EN ISO 374-2 standard serves as the legal criterion for determining whether a production batch meets specifications:
Standardized vertical suspension and temperature-controlled water injection environment: Before testing, randomly selected glove samples must be fully equilibrated in a climate-controlled chamber with controlled temperature and humidity (23 degrees Celsius, 50% relative humidity); The glove cuffs are securely clamped onto a specialized circular ring fixture and suspended vertically; subsequently, exactly 1,000 milliliters of temperature-controlled deionized water is slowly injected into the glove cavity via a metered water-injection device. Injecting deionized water effectively prevents hard water mineral crystals or scale particles from causing mechanical pseudo-blockage of micron-level micropores;
Dual-layer hydrostatic pressure loading and static observation window: Once the 1,000-milliliter water column has been fully injected, the palm and fingertips of the glove are subjected to a sustained vertical hydrostatic pressure load of approximately 2.5 to 3.0 kPa; the test procedure strictly mandates a 2-minute timed static period to allow sufficient time for fluid to wet and penetrate even the smallest capillary fissures;
Comprehensive micron-level water droplet permeation assessment: Under a high-diffuse, uniform light source in a darkroom and against a backdrop of water-absorbent filter paper, quality control engineers use high-magnification loupes and surface microscopes to conduct a comprehensive, blind-spot-free inspection of the tips of all five fingers, the side walls at the webbing angles, and the palm’s curved surface—which is subjected to the greatest pressure; Any micron-level through-hole, when subjected to sustained water pressure, will overcome the surface tension of its inner wall and coalesce into microscopic water droplets visible to the naked eye on the glove’s outer surface; if a single suspended water droplet or a dripping water droplet appears within the 2-minute observation period, that glove is immediately judged to have a structural penetration defect and recorded in the AQL rejection counter.
Pneumatic Air Inflation and Pressure-Decay Verification
Although the water leak test is the ultimate legal standard, it takes several minutes to complete, and the gloves must be discarded and dried after testing. In large, fully automated dipping workshops with annual production capacities of tens of millions of pairs, the pneumatic air inflation and pressure-decay verification method plays a critical role in providing ultra-fast, high-precision in-line process screening:
Precision pneumatic sealing and controlled air pressure injection: Assembly line robotic arms automatically place the demolded gloves into standardized inflatable sealing fixtures, where an annular air bladder instantly inflates to create a 360-degree rigid seal around the glove cuff; A microcomputer-controlled valve rapidly injects clean, dry, microporous-filtered compressed air into the glove, precisely applying a constant slight positive pressure of 1.5 to 2.5 kPa, causing each finger joint to expand and stretch slightly within safe elastic limits;
Defect Exposure Through Microstress Release: When the glove is slightly tensioned by the micro-positive pressure, submicroscopic microcracks, semi-penetrating microbubbles, and microporous channels that were previously in a relaxed, wrinkled state are physically widened under circumferential tension, instantly losing their capillary resistance to gas molecules;
High-Precision Differential Pressure Sensors and Millisecond-Level Pressure Decay Detection: After inflation is complete, the inlet valve closes within milliseconds, entering the sealed pressure-holding phase; a micro-differential pressure sensor connected to the test chamber monitors internal pressure changes at a millisecond refresh rate; if the glove contains hidden microcracks larger than 20 micrometers, gas molecules will leak into the external atmosphere at a constant micro-flow rate, causing a characteristic decay in internal pressure (Pressure-Decay); The system’s algorithm can accurately calculate the pressure decay slope within 3 to 5 seconds. Once the pressure decay rate exceeds the allowable tolerance threshold, the servo-pneumatic actuator beneath that workstation activates instantly, directly ejecting the defective product into the scrap bin, thereby achieving automated, high-speed, non-destructive rejection of defective items in full-scale mass production.
Cross-Cluster Technical Integration: Material Formulation and Barrier Density
While establishing a dual physical screening system for both water and gas pressure, it is essential to clearly recognize that physical leak testing addresses the issue of macroscopic liquid “penetration,” whereas the ability of a polymeric adhesive layer to resist the “permeation” of chemical molecules—their dissolution and diffusion within the adhesive—depends entirely on the molecular chain topology of the base material itself and the selection of a chemically resistant formulation.
Even a pair of pinhole-free gloves that has passed both water and gas leak limit tests will see its fluid barrier completely collapse within a short period of time if the material itself dissolves or swells when exposed to strong acids, polar solvents, or aromatic hydrocarbons. A deep understanding of the physical properties of different polymer materials at the microscopic level of corrosion resistance is crucial for building a comprehensive industrial fluid safety system with no blind spots. For an in-depth comparison of polyvinyl chloride (PVC), nitrile rubber, and neoprene in terms of molecular barrier performance, we recommend consulting our dedicated article on polymer material comparisons: Chemical Glove Selection Guide: Nitrile vs. Neoprene vs. PVC.
Brand Quality Architecture: MAXGUARD® vs. EzGrip® Automated Standards
In industrial manufacturing systems that implement pinhole inspection for chemical gloves, the product architecture at the source factory must precisely reflect the diverse requirements of demanding downstream operating conditions. A single production logic cannot simultaneously meet the opposed mechanical and barrier requirements of both extreme heavy-duty industrial protection and precision microelectronics assembly.
The SQG Industrial Manufacturing Matrix establishes a clear brand division: The MAXGUARD® series is engineered for extremely harsh heavy-industry environments, emphasizing thick walls, resistance to mechanical impact, and long-lasting, heavy-duty chemical protection; whereas the EzGrip® series focuses on ultra-thin liners with high thread count and 360-degree full-dip oil-resistant technology, delivering tactile sensitivity and operational dexterity while maintaining rigorous liquid and air tightness. Relying on highly automated, dedicated production lines, our two main manufacturing facilities embed the AQL 0.65 quality control standard into every molding process.
MAXGUARD® Heavy-Duty Automated Engineering
The MAXGUARD® manufacturing facility is responsible for producing core equipment for heavy-duty petrochemical, drilling rig, and mining operations, including a range of flagship industrial chemical-protective products such as the P-286R, P-288, P-292, P-901, and P-902:
Integrated injection molding of thick-walled polymer and extended hard safety cuffs: For flagship heavy-industry models such as the P-901 and P-902, the glove body is made from thick-walled, pure-grade modified PVC or heavy-duty nitrile rubber compound. During the molding process on a fully automated production line, a 3D mold seamlessly integrates the splash-proof, extended, wide-mouth rigid safety cuff with the palm rubber shell through a fusion bonding process. This eliminates the risk of micro-cracks at traditional hand-sewn seams and prevents heavy slurry and strong acid waste liquids from seeping into the forearm through gaps;
Double-dip thick-walled, highly elastic rubber membrane molding and interface fusion: When manufacturing multifunctional heavy-duty models such as the P-286R and P-292, automated dipping robotic arms first precisely apply a smooth, 360-degree fully sealed nitrile coating as the base layer; While the rubber film is in a specific semi-crosslinked molecular gel state, the second outer layer—whether foam or wear-resistant protective coating—is immediately applied. The thermal diffusion of polymer chains forms a seamless, interlocking two-phase interface, eliminating the bubbling and delamination gaps commonly found in multi-layer rubber structures under heavy compressive shear;
In-situ hot-melt welding of the TPR back-of-hand impact-resistant exoskeleton: For high-risk lifting operations, the P-901 and P-902 models require high-impact-resistant thermoplastic rubber (TPR) shock-absorbing blocks to be deeply integrated into the back of the hand. The production line utilizes a precision high-frequency ultrasonic or infrared spot hot-melt bonding system to fuse the pre-fabricated TPR exoskeleton directly to the surface shell of the partially cured rubber layer in situ; the system strictly controls the bonding depth and edge flow of the rubber, eliminating any microscopic physical perforations caused by external sewing needles penetrating the hand protection rubber film, thereby achieving a unified solution for blunt impact protection and a defect-free chemical protection barrier.
EzGrip® High-Dexterity Precision Immersion
In stark contrast to the bulky, armor-like MAXGUARD® line, the EzGrip® series (including the EZ-318FD, EZ-324FD, EZ-325, EZB4-313, EZK5-324FD, and the ultra-fine gauge EZK8-321R) represents the pinnacle of ultra-thin, high-sensitivity chemical-resistant glove manufacturing:
Micro-pore suppression with high-count, ultra-thin 18-gauge and 21-gauge seamless liners: This product line extensively utilizes 18-gauge high-elasticity nylon/spandex and 21-gauge ultra-dense TekArmor® cut-resistant composite fiber liners. While these ultra-fine knitted fabrics significantly improve the glove’s fit, if the ultra-fine fibers are forcibly forced into the rubber solution during dipping, it can easily cause “rubber seepage” on the glove’s inner surface—resulting in a prickly sensation—and leave microscopic honeycomb-like weak spots in the outer rubber coating;
Zero Strike-Through Precision Surface Tension Control: The EzGrip® automated dipping line integrates a specialized thixotropic additive formulation system with microscopic coagulant coating technology; The moment the glove mold enters the low-viscosity nitrile latex tank, the pretreated coagulation film on the inner liner’s surface rapidly triggers phase separation of the latex micelles at the contact surface, forming a transient, dense “self-blocking gel layer” only a few micrometers thick; This barrier layer forcibly prevents liquid nitrile from continuing to penetrate the inner cavity of the knitted loop, while ensuring uniform 360-degree full immersion of the chemical-resistant outer layer, achieving the “Zero Strike-Through” molding standard of a completely dense, oil- and chemical-resistant exterior and a dry, soft, and lump-free interior;
Full-finger, 360-degree liquid-tight coating with no blind spots: For fully-dipped models such as the EZ-318FD and EZK5-324FD, the dip height extends directly to the wrist cuff. Automated robotic arms apply the coating at a constant angle and at a slow speed while rotating on multiple axes, eliminating the localized “thinning of the coating” weaknesses found in traditional gloves—caused by insufficient coating at the web of the thumb and the sides of the finger creases—ensuring that the entire glove can consistently pass the 1,000 mL hydrostatic pressure test and high-precision air pressure decay screening while maintaining an ultra-thin feel.
Cross-Cluster Technical Integration: High-Dexterity Liquid Proofing
In modern industrial assembly and automotive powertrain manufacturing, the pursuit of ultimate protection must not come at the expense of workers’ operational efficiency and fingertip sensitivity. The precision full-dip process with zero adhesive seepage demonstrated at the EzGrip® workshop has successfully resolved the long-standing engineering dilemma of balancing “lightweight agility” with “long-lasting leak protection.”
To gain a deeper understanding of how ultra-high-thread-count cut-resistant liners and polymer full-dip barrier technology achieve seamless integration during nanosecond-level dipping, and to analyze their actual performance in handling precision oil-based workpieces, we recommend reading our specialized technical guide: 360° Liquid-Proof Nitrile Coating (EZK5-324FD).
Factory Quality Audit Matrix: Quality Control Gates from Raw Resin to Pallet
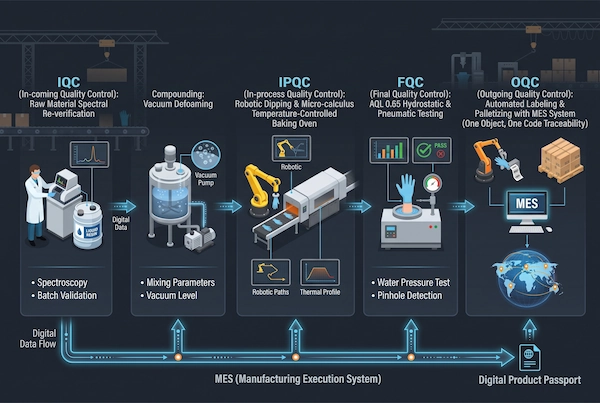
In multinational supply chain audits and third-party quality audits, assessing the depth of compliance in chemical glove manufacturing pinhole inspections has never been merely a matter of verifying the inspection approval stamp on the final product; rather, it involves a thorough review of the entire chain of quality control gates—from the receipt of raw polymer resin to the palletizing and boxing of finished products.
For Class I industrial assets involving protection against highly corrosive and highly toxic media, a loss of control at any single process node in the manufacturing chain can have a multiplier effect, amplifying into microscopic pinhole defects across entire production batches. The factory audit standards of leading super-factories involve moving quality defense lines forward layer by layer; through standardized industrial inspection matrices and digital Manufacturing Execution Systems (MES), they prevent defective rubber membranes from flowing into the next processing unit.
Gate-by-Gate E-E-A-T Quality Assurance Matrix
To help global energy procurement directors, multinational industrial product distributors, and EHS audit experts intuitively assess the strengths and weaknesses of a manufacturing entity’s capabilities, the table below systematically compares the performance differences at various quality control checkpoints between source superfactories that implement Tier-1 automation standards and traditional semi-automated or manual contract manufacturers:
| Quality Control Checkpoints (Quality Gates) | Monitoring Parameters and Technical Specifications | SQG’s Original Manufacturer Fully Automated Coating Workshop (Tier-1 Plant) | Traditional Semi-Automatic / Small-Scale Contract Manufacturers |
| Incoming Raw Material Inspection (IQC) | Polymer solids content, molecular weight distribution, rheological viscosity, impurities and ash content | Every batch undergoes qualitative screening via Fourier-transform infrared spectroscopy (FTIR) and rheological curve analysis using a rotational rheometer; entire batches are rejected outright if the purity of the resin or plasticizer does not meet standards. | Rely solely on generic Certificates of Analysis (COAs) provided by upstream suppliers, with no independent re-testing capabilities; raw materials from different batches exhibit significant viscosity fluctuations, and materials with impurity levels exceeding standards are used directly. |
| Compounding, Curing, and Degassing Process | Suspension stability of the polymer solution, microbubble removal rate, temperature fluctuation tolerance | Batching is performed in fully enclosed, double-walled, temperature-controlled stainless steel jacketed tanks with a water circulation system; High-vacuum mechanical shear degassing, with in-line ultrasonic defoaming detection; material temperature fluctuations are maintained within ±0.5 degrees Celsius; | Open-top drums are stirred manually or with simple paddles; the stirring process violently incorporates micron-sized air bubbles; without temperature-controlled equipment, the mixture is left to settle naturally, resulting in an extremely high air bubble retention rate. |
| Dip-Coating and Oven Curing (IPQC) | Coating angle, pull-up speed, film thickness tolerance, temperature gradient control in the drying tunnel | Servo-driven multi-axis industrial robots precisely control the 35-degree angle of entry into the liquid surface; the resin is smoothly lifted during dispensing and combined with 360-degree multi-axis self-rotation for leveling; an 80-meter-long curing tunnel features multi-stage infrared heating with integral convection temperature control; | Molds are manually mounted, and the material is fed by pulling a chain to lower it; vertical material injection easily traps air pockets between the fingers; the lack of self-rotation causes severe sagging at the fingertips; single-zone, crude gas or electric heating element drying makes the product highly prone to charring on the outside and internal blistering |
| Non-Destructive Screening of Finished Products (FQC) | Micropores, Hidden Microcracks, Water and Air Pressure Sealing Integrity | Strict adherence to the ISO 2855-1 AQL 0.65 normal inspection plan; combined with the EN ISO 374-2 standard for 1,000 mL constant-temperature deionized water hydrostatic pressure testing and high-precision differential pressure online rapid air leak screening | Loose enforcement of AQL 2.5 or AQL 4.0 standards, or even the absence of a formal sampling plan; inspection relies solely on quality control personnel visually examining the product by folding and stretching it under fluorescent lighting, completely failing to detect pinholes smaller than 50 micrometers |
| Final Release and Packaging (OQC) | Box Sealing, Batch Consistency, Moisture-Proof Storage, Digital Traceability | Fully automated robotic arms scan, package, and store products; pallets are wrapped in high-tensile, moisture-resistant stretch film; each box is affixed with a laser-etched anti-counterfeiting traceability code; non-conforming batches are physically locked out by the automated system and prohibited from release | Manual counting during bagging and packing; hand-applied labels are prone to batch mix-ups and mislabeling; lack of a dedicated isolation area for defective products and a systematic containment mechanism, resulting in defective products frequently being mixed into bulk cargo containers for shipment |
| Macro-Level Quality Control Results | Overall Shipment Pass Rate and Microscopic Defect Rate | The overall pass rate for finished products remains stable at over 99.8%; the batch-level microscopic pinhole rate approaches engineering limits; film thickness is uniform with no sagging, eliminating the risk of instantaneous chemical liquid penetration | Significant batch-to-batch variation, with finished product pass rates typically below 92%; frequent microscopic pinhole defects and uneven rubber layer thickness, exposing bulk cargo arriving at overseas destination ports to extremely high risks of random inspections, returns, and claims |
Traceability and Digital Batch Archiving
In modern industrial manufacturing, true quality assurance relies not only on the inspection results themselves, but even more so on the complete digital chain behind the inspection data. The SQG manufacturing system has fully integrated Manufacturing Execution Systems (MES) and Industrial Internet of Things (IIoT) architectures, deeply linking the physical properties of chemical-resistant gloves with digital production records:
Unique Digital Batch Identification (UID Archiving): For every dozen qualified chemical-protective gloves that come off the production line, the system automatically generates and laser-prints a unique, encrypted production batch traceability QR code (Batch QR-Code) as they enter the automatic packaging machine. This identifier is carried through the gloves’ inner packaging bags, outer carton markings, and pallet electronic tags, establishing an end-to-end digital identity defense system;
Millisecond-Level Data Linkage to Key Process Curves: By scanning the traceability code, the central database can directly retrieve the complete digital mirror image of that box of gloves during the production process; the data archive meticulously records the original manufacturer’s quality inspection report numbers for the modified PVC or nitrile latex used in that batch, as well as the negative pressure readings and stirring timestamps from the vacuum degassing tank; Furthermore, the infrared radiation power, hot-air convection circulation speed, and the number of seconds the glove mold spends in each independent temperature zone within the drying tunnel—which spans tens of meters—are permanently archived as tamper-proof time-sequenced data;
A Digital, Lifelong Closed-Loop for Pressure Testing and Quality Accountability: The database also comprehensively archives the full set of high-definition video records from the AQL 0.65 spot checks conducted on this batch of gloves in the laboratory, as well as the raw pressure differential decline values and judgment times from the in-line air pressure decay test stations; Should a customer request a technical review of the leak-proof performance of a specific box of gloves during subsequent on-site use, the engineering team need only retrieve the traceability code to reconstruct, within seconds, every manufacturing process snapshot for that batch from months prior, thereby completely resolving the compliance deadlock in traditional foreign trade contract manufacturing where “incidents cannot be verified and responsibility is passed back and forth.”
Mitigating Downstream Liability: Total Cost of Ownership (TCO) & Risk Auditing
In procurement decisions made by large energy conglomerates, multinational engineering, procurement, and construction (EPC) contractors, and industrial product distributors, the technical review of pinhole inspection for chemical gloves may appear, on the surface, to be a mere negotiation over unit prices. However, when examined at the levels of the product lifecycle and commercial risk management, it is essentially a critical line of defense concerning corporate legal liability and Total Cost of Ownership (TCO).
In many low-end bidding processes, procurement departments are often lured by unit price differences of just a few cents and opt for cheap gloves that lack rigorous pinhole testing and automated quality assurance. However, the environment involving exposure to industrial chemicals leaves no room for even the slightest element of chance. The meager procurement savings from a pair of substandard gloves with micron-level pinholes can quickly escalate into a catastrophic financial disaster and a collapse of business reputation—magnified tens of thousands of times—once they are put into use on-site.
The Financial Multiplier of Chemical Breach Incidents
At high-risk workstations handling hydrofluoric acid, fuming sulfuric acid, aniline, or high-concentration organic solvents, chemical-resistant gloves serve as the final physical barrier between frontline workers’ skin and lethal substances. Once liquid penetration occurs unnoticed due to microscopic pinholes or micro-cracks in the gloves, the resulting chain reaction cannot be mitigated simply by replacing the gloves:
Lost-time injuries (LTIs) and exorbitant direct medical costs: When strong acids and polar toxins seep through microscopic pores and come into contact with the skin, they often cause irreversible deep tissue necrosis, nerve damage, or even systemic acute poisoning within minutes. The resulting emergency care, specialized skin graft surgeries, long-term disability benefits, and massive compensation for lost wages can easily result in direct economic losses of hundreds of thousands or even millions of dollars per incident;
Multiplier Losses from Unplanned Downtime and Regulatory Crackdowns: Once a severe chemical burn or poisoning incident occurs at a factory, local occupational health and safety regulatory agencies (such as OSHA or the labor inspection bureaus of EU member states) will immediately intervene and issue orders to suspend operations—either partially or across the entire facility—for rectification. In highly integrated, continuous petrochemical refining units or semiconductor wafer foundry lines, the loss of production capacity resulting from a single day of unplanned shutdown is often measured in millions of dollars;
Collapse of Third-Party Reputation and Punitive Surge in Commercial Insurance Premiums: Major workplace injury incidents not only directly result in the company losing its safety eligibility for subsequent large-scale project bids but also trigger punitive clauses in commercial liability insurance policies, causing premiums for all employees’ employers’ liability insurance and public liability insurance to skyrocket the following year, completely eroding the company’s net profit margin.
Supply Chain Predictability for Global PPE Distributors
For global PPE brands and regional primary distribution channels engaged in large-scale cross-border trade, the uncontrolled occurrence of microscopic pinholes is a Sword of Damocles hanging over the global supply chain:
The disaster of an entire container being rejected due to failure in customs entry inspections: Major import ports in Europe and the United States enforce strict on-arrival sampling procedures for industrial chemical-resistant gloves labeled with the EN ISO 374-1/2 or ANSI/ISEA standards. If the manufacturing facility’s mass production follows a lax AQL 2.5 sampling standard—or even no standard at all—and the pinhole rate exceeds the limit during the 1,000 mL hydrostatic pressure test conducted at the customs laboratory, the entire container shipment (such as a 40HQ high-cube container holding over 100,000 pairs of gloves) will be seized on the spot, ordered to be returned, or forcibly destroyed in an environmentally safe manner. Demurrage charges, round-trip ocean freight costs, and cargo damage will directly lead to catastrophic losses for the trader;
Massive returns and claims for breach of contract from strategic end-customers: If distributors deliver low-cost goods with potential batch-level pinhole defects to downstream multinational oilfield service companies or large automotive manufacturers, and on-site workers report frequent cases of liquid leakage and chemical burns during the initial usage phase, they will not only face an emergency recall of the entire batch and payment of contractual liquidated damages but will also permanently lose that year’s framework procurement agreement;
Strict AQL 0.65 Standards Ensure a Definitive Commercial Premium: The super-factory at the source implements a rigorous AQL 0.65 sampling inspection program before shipment, effectively underwriting the stability of multinational traders’ supply chains. An extremely low and stable micro-defect rate ensures that bulk shipments can withstand spot inspections upon arrival by any global third-party authoritative inspection agency (such as SGS, TÜV, or Intertek), thereby providing the distribution network with unshakable delivery certainty and brand credibility.
Eliminating Hidden Scrap and Rework Costs
Setting aside the extreme scenario of catastrophic safety incidents, even in the granular cost calculations of routine daily production and operations at a typical factory, the consistent sealing performance provided by a fully automated dipping workshop can generate significant cost advantages over time:
The high-variability waste trap in traditional workshop products: Gloves produced in semi-automated or manual dipping environments typically have rubber film thickness tolerances as high as ±30% or more. When worn by workers, these gloves often leak or rupture within one or two hours upon normal contact with oil or slight stretching due to locally thin rubber layers or micro-cracks. To protect themselves, front-line workers are forced to change gloves three to four times a day, causing the consumption rate of workplace safety supplies to increase exponentially;
Long-lasting service life of a high-density, uniform molecular rubber film: The SQG fully automated dipping production line uses in-line rheological monitoring and micro-integral temperature control to ensure that the molecular cross-linking network of each glove is highly homogeneous, resulting in a dense, uniform film that completely eliminates stress concentration points. Under the same conditions of mechanical friction and chemical liquid exposure, these gloves provide a significantly longer safe service life than ordinary products, directly reducing the frequency of glove changes per shift by 40% to 60%;
Redefining Total Cost of Ownership (TCO) Across the Entire Lifecycle: When a company’s procurement director moves beyond the narrow perspective of “initial purchase price” and comprehensively calculates “actual procurement costs + glove replacement and wear-and-tear costs + waste disposal fees + potential liability risks for accidents,” it becomes clear that: High-standard AQL 0.65 chemical-resistant gloves manufactured in automated factories—even if their initial factory unit price is 10% to 15% higher than that of low-end small workshops—can directly reduce the total cost of ownership (TCO) at the end-user workstation by more than 30%, truly achieving a qualitative shift in business strategy from “passively covering risks” to “actively investing in safety.”
Technical FAQ: Automated Dipping and Pinhole Leak Protocols
During technical exchanges and compliance audits regarding pinhole inspection in chemical glove manufacturing, EHS engineers and procurement managers from many multinational industrial clients often raise a series of in-depth technical questions related to fluid physics, optical detection limits, and polymer film-forming processes. The following provides quantitative, in-depth answers to four core technical issues.
How does a pinhole differ from standard chemical permeation across a glove film?
Within the industrial chemical protection standards framework, “pinhole leakage” and “chemical permeation” represent physical failure processes of entirely different dimensions, with fundamental differences in their mechanisms of protective failure:
Macroscopic capillary flow in the “penetration” dimension: A pinhole refers to a macroscopic physical fissure or a non-through microporous defect formed during the glove film manufacturing process. When a liquid comes into contact with a pinhole, driven by capillary action or external pressure from the hand, it passes directly through the void in the form of intact liquid molecular clusters. This penetration can occur within milliseconds and constitutes unimpeded macroscopic liquid-phase passage, corresponding to the water and gas leakage test categories in EN ISO 374-2;
Permeation: Microscopic molecular diffusion. Chemical permeation occurs in dense polymer films without any physical voids such as pinholes. It is a microscopic process in which individual chemical molecules first adsorb and dissolve on the outer surface of the polymer layer, then slowly diffuse inward through the free-volume voids between polymer chains, and finally desorb and precipitate on the inner surface of the glove. This corresponds to the “breakthrough time” (Breakthrough Time);
An intuitive comparison of hazard protection: Pinhole penetration means that the “chemical barrier breaks down immediately,” resulting in instantaneous skin contact with highly corrosive liquids; chemical permeation, on the other hand, is a “gradual molecular diffusion.” As long as the gloves are replaced within the specified breakthrough time, safety can be ensured. Therefore, the complete elimination of pinhole defects is a prerequisite for all chemical-protective gloves to claim resistance to chemical permeation.
Why can’t manual visual inspection reliably detect micro-pinhole defects?
Relying on manual visual inspection to detect pinholes with the naked eye under a bright light inspection station has been proven unreliable in modern industrial quality control. The fundamental reason lies in the limitations of optical physics and human physiology:
The mismatch between the optical limits of the human eye and the geometric scale of micro-pores: At a standard viewing distance (25 centimeters), the human eye’s minimum spatial resolution is approximately 70 to 100 micrometers. In industrial production, however, hazardous pinholes and microcracks that cause liquid-phase penetration of hydrofluoric acid or organic solvents typically have diameters ranging from 20 to 50 micrometers—well below the optical resolution threshold of the naked eye;
Light refraction and shadow elimination in polymer-coated layers: The surface of dipped gloves typically features a fine, microscopic textured pattern (such as a fine sandblasted surface or micro-foam pores). Micrometer-scale dark pores are often hidden among the peaks and valleys of the rough surface. Under the diffuse illumination of fluorescent lights in a workshop, due to the extremely small contrast between the material’s refractive index and the shadows cast by the micropores, these minute pores blend seamlessly with the surrounding texture, creating strong visual camouflage;
Phase Transition Between Static Closure and Dynamic Compression: When the glove is naturally relaxed and laid flat, many micropores are compressed by the rubber’s elastic rebound, causing the pore walls to fit tightly together in a “pseudo-physical closed state.” Only when the glove is inflated or subjected to hydrostatic shear stress are the elastic pore walls pulled apart by external forces, exposing the passages. This is why it is essential to rely on the 1,000 mL hydrostatic pressure test specified in EN ISO 374-2 and high-sensitivity online pressure decay sensors, which use hydrostatic pressure to forcibly pry open microcracks and detect trace leaks.
What specific measures prevent strike-through on lightweight 18-gauge liners?
When manufacturing ultra-thin, high-gauge lightweight gloves (such as the 18-gauge and 21-gauge styles in the EzGrip® series), preventing the adhesive from penetrating the inner fabric (strike-through) is a key challenge in ensuring the liner’s softness and preventing localized thinning and holes in the adhesive film:
Precise control of the thixotropic index: EzGrip® production facilities strictly control the rheological properties of nitrile latex. Under static conditions or with gentle agitation, the latex slurry exhibits high apparent viscosity; however, upon immersion, the viscosity drops transiently due to micro-shear forces. This allows for thorough wetting of the fibers on the outer surface of the liner while rapidly restoring high viscosity during the static leveling phase, thereby preventing the liquid latex slurry from continuing to penetrate inward through the knitted fabric’s voids;
Microscopic Coagulant Coating and Interfacial Ultra-Rapid Gelation: Before the hand mold is immersed in the adhesive tank, a uniform layer of micron-scale calcium nitrate coagulant is first applied to the outer surface of the high-density liner to form a barrier film. In the nanosecond-scale instant when the liner contacts the adhesive interface, calcium ions instantly disrupt the double-layer potential on the micelle surface, causing the nitrile latex at the contact surface to undergo an “ultra-rapid gelation phase transition” within a thickness of a few micrometers. This forms a dense, elastic barrier gel shell that forcibly halts further penetration of the adhesive;
Micrometer-level control of immersion depth and the robotic arm’s three-dimensional travel: The servo robotic arm locks the immersion depth tolerance of the glove mold within an extremely narrow range, eliminating the risk of additional hydrostatic pressure—caused by the mold submerging too deeply—forcing the latex to penetrate the fibers. This ensures that a 360-degree dense, impermeable latex film forms on the glove’s exterior, while the inner knitted loop structure retains its original loft and skin-friendly breathability.
How often are water leak and air inflation test fixtures calibrated?
The authority and credibility of any high-precision quality inspection data are based on continuous and rigorous metrological verification of testing fixtures:
Daily automatic zero-point calibration of in-line air inflation differential pressure sensors: Before each production shift (8 hours) handover, the automated in-line air leak detection system automatically runs a standard calibration procedure (Zero-Point Calibration). The fixtures are equipped with a “standard micro-leakage orifice calibration gauge” (leakage rate: 0.05 sccm) certified by the National Institute of Metrology. The transient response slope of the differential pressure sensor is verified through bidirectional injection testing; if the deviation exceeds ±1%, the system immediately triggers an alarm and locks the fixture;
Weekly Verification of Constant-Pressure Water Supply and Dosing Devices for Hydrostatic Pressure Testing: Test benches conducting water leakage tests in accordance with EN ISO 374-2 must perform electronic balance weight calibration on the 1,000 mL metered water dosing device weekly (the weight of water dispensed at 23 degrees Celsius must remain stable between 998 and 1,002 grams); Simultaneously, the pneumatic clamping force of the fixed fixtures must be measured using a force sensor to prevent false edge perforations caused by excessive clamping force that could damage the wrist cuffs of gloves;
Quarterly legal metrological traceability for key pressure and temperature control instruments throughout the factory: Infrared temperature probes inside the workshop drying tunnels, platinum resistance temperature sensors, and all digital precision pressure transmitters on the airtightness test benches must undergo full-range traceability verification by a third-party national legal metrology verification institution every quarter; Upon passing verification, a green metrological verification certificate is affixed to the instruments, and the certificate is filed in the factory’s quality system records to ensure that every AQL 0.65 quality inspection report issued possesses unchallengeable legal compliance validity during international factory audits.
Partner with a Tier-1 Source Immersion Manufacturer (CTA)
In supply chain management for protection against extremely hazardous chemicals and industrial fluids, the final verification of pinhole inspection in chemical glove manufacturing must never be determined solely by a declaration of conformity in a sales brochure. Any theoretical promise lacking the backing of a genuine automated production line could turn into a major commercial “black swan” event—such as a batch being returned or even a serious workplace injury—the moment hundreds of thousands of pairs of gloves arrive at their destination port after crossing the ocean.
For multinational energy EPC contractors, global leading PPE brands, and regional industrial product distribution giants, the fundamental path to eliminating the risk of pinholes and controlling the total cost of ownership (TCO) is to bypass middlemen—who add layers of markups yet cannot control quality fluctuations—and establish strategic partnerships directly with source super-factories capable of end-to-end automated smart manufacturing. Leveraging large-scale, automated multi-axis continuous dipping production lines and a digital closed-loop quality control system, SQG provides a transparent, verifiable, and reliably assured manufacturing and delivery defense for global bulk procurement.
Book a Virtual or On-Site Plant Quality Audit
To eliminate information gaps in cross-border procurement and high-volume contract manufacturing, we offer year-round, fully transparent, and in-depth factory audit access to safety and compliance directors, supply chain auditors, and technical procurement teams from industrial clients worldwide:
On-site Audit Access to the Automated Continuous Dip-Coating Workshop: We welcome you to visit our modern manufacturing facility to observe up close the continuous operations of the MAXGUARD® heavy-duty chemical-resistant workshop and the EzGrip® ultra-thin full-dip workshop; Audit teams can follow the observation corridor and visit the control room to inspect the entire closed-loop hardware system—from raw material vacuum degassing and mixing tanks, in-line rotary rheometers, and servo multi-axis robotic arms for smooth coating application, to infrared integral-grade temperature-controlled curing tunnels stretching dozens of meters in length;
Digital Remote Production Line “Transparent Factory” Video Audit: For overseas procurement teams constrained by travel schedules or needing to urgently complete supplier onboarding evaluations, we offer multi-camera remote factory audit support based on industrial-grade high-definition IoT technology; Technical engineers, equipped with handheld devices, will follow the client’s designated audit checklist to demonstrate in real time the online air pressure decay leak detection station, the MES system’s historical dashboard of batch process parameters, and the automated scheduling process of the finished goods automated storage and retrieval system (AS/RS);
Comprehensive social responsibility and compliance audit certification records: The factory consistently maintains certification under the ISO 9001 Quality Management System, ISO 14001 Environmental Management System, and BSCI/Sedex social responsibility audits. All compliance audit reports are readily accessible for verification, ensuring that large-scale procurement by international brands not only meets stringent physical quality control standards but also fully complies with multinational ESG supply chain standards.
Request Factory-Certified QA Master Sample Kits
To enable engineering decision-making teams to witness the product’s dense barrier performance firsthand through quantifiable laboratory data before formally signing a contract or placing a full-container order, we have established a mechanism for requesting factory-certified QA master sample kits:
Direct Shipment of Factory-Grade QA Master Sample Kits: Tailored to the customer’s specific operating conditions and media (such as strong acids, aromatic hydrocarbons, drilling mud, or precision hydraulic oil), the sample kits will be fully stocked with a graded selection of benchmark models representing the current state of the art in industrial manufacturing—including the heavy-duty, impact-resistant, thick-walled P-901 and P-902 models, the multifunctional, double-dipped, heavy-duty chemical-resistant P-286R, as well as the 18-pin/21-pin ultra-thin, zero-glue-seepage, 360-degree fully-dipped models EZ-324FD and EZK5-324FD;
Each kit is accompanied by authentic batch quality inspection documentation (QA Dossier): Each sample kit includes comprehensive factory inspection documentation corresponding to the actual production batch, including original water leakage test records from sampling conducted under the ISO 2859-1 AQL 0.65 normal inspection plan, online high-sensitivity differential pressure decay test data charts, and complete EN ISO 374-1/2 penetration and permeation certification reports issued by an authoritative third-party organization;
Customized On-Site Pressure Test Comparison Guide: Each sample kit includes detailed workstation retesting instructions to assist frontline EHS teams in conducting extreme destructive comparison tests by simultaneously placing our samples and currently used gloves in a 1,000 mL hydrostatic pressure test rig or high-pressure gas injection fixture. This provides indisputable verification of physical integrity, driving the scientific replacement and upgrade of safety equipment.
Feel free to contact our industrial fluid safety engineering experts at any time to schedule an online or on-site factory audit and request a free sample kit sealed with a strict quality inspection seal: Book an Audit & Request Certified QA Samples.